Camden Street
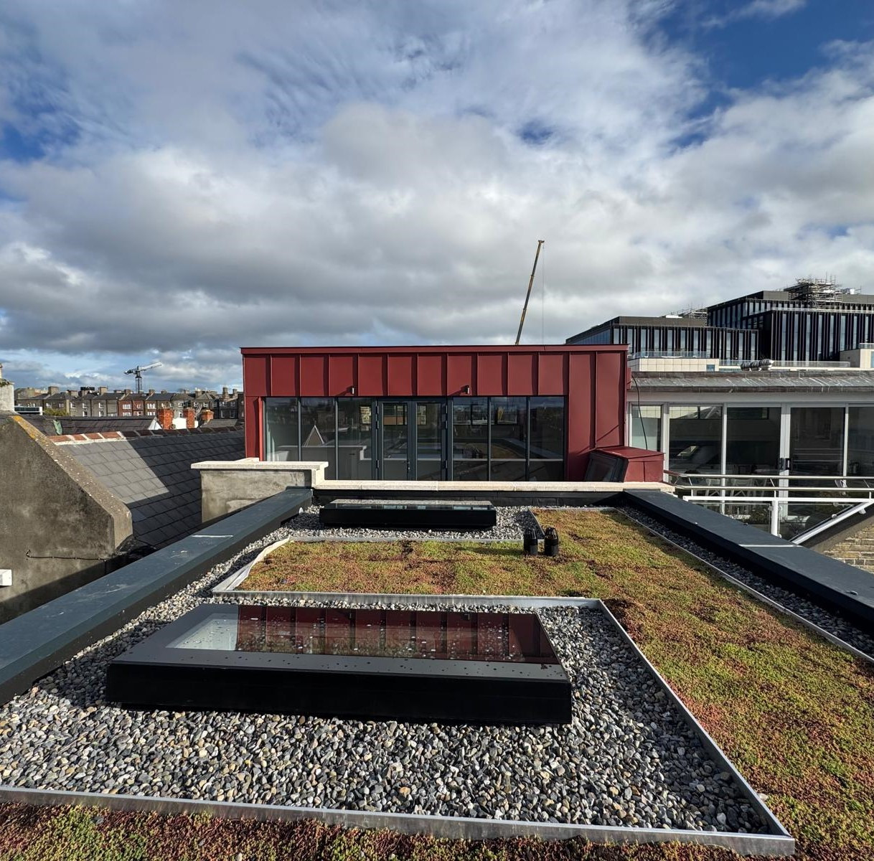
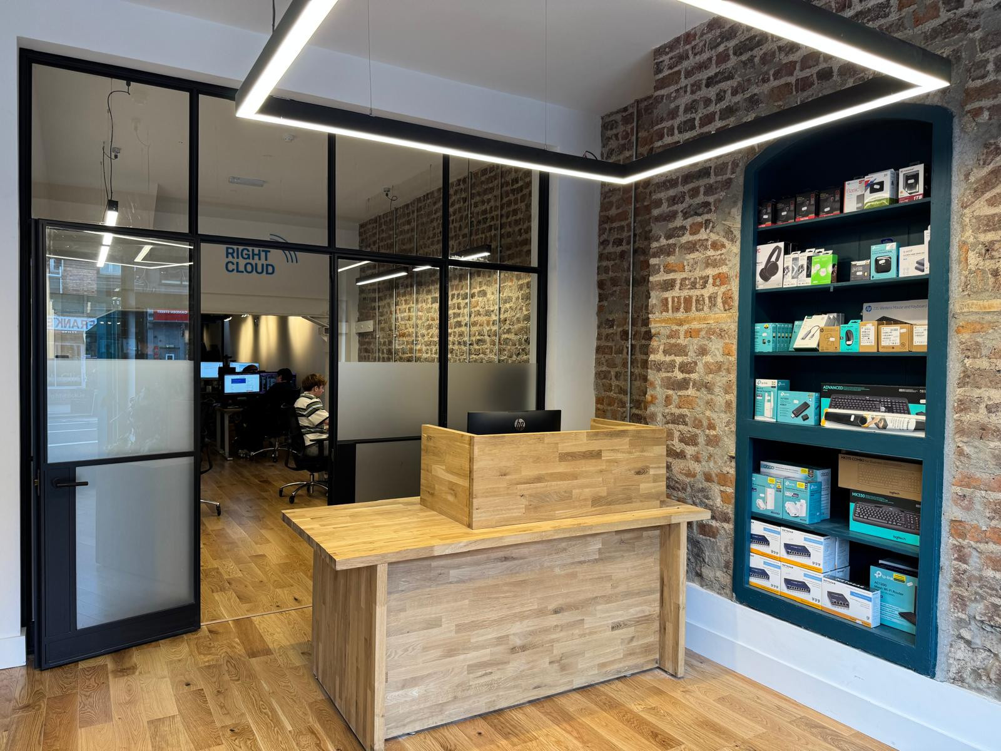
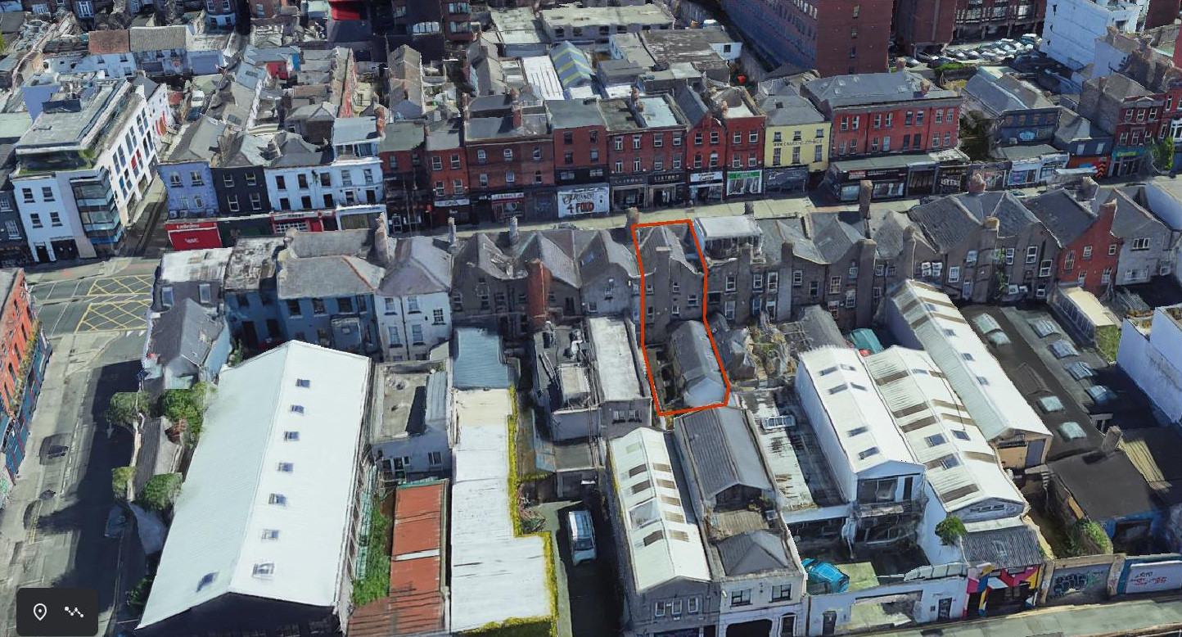
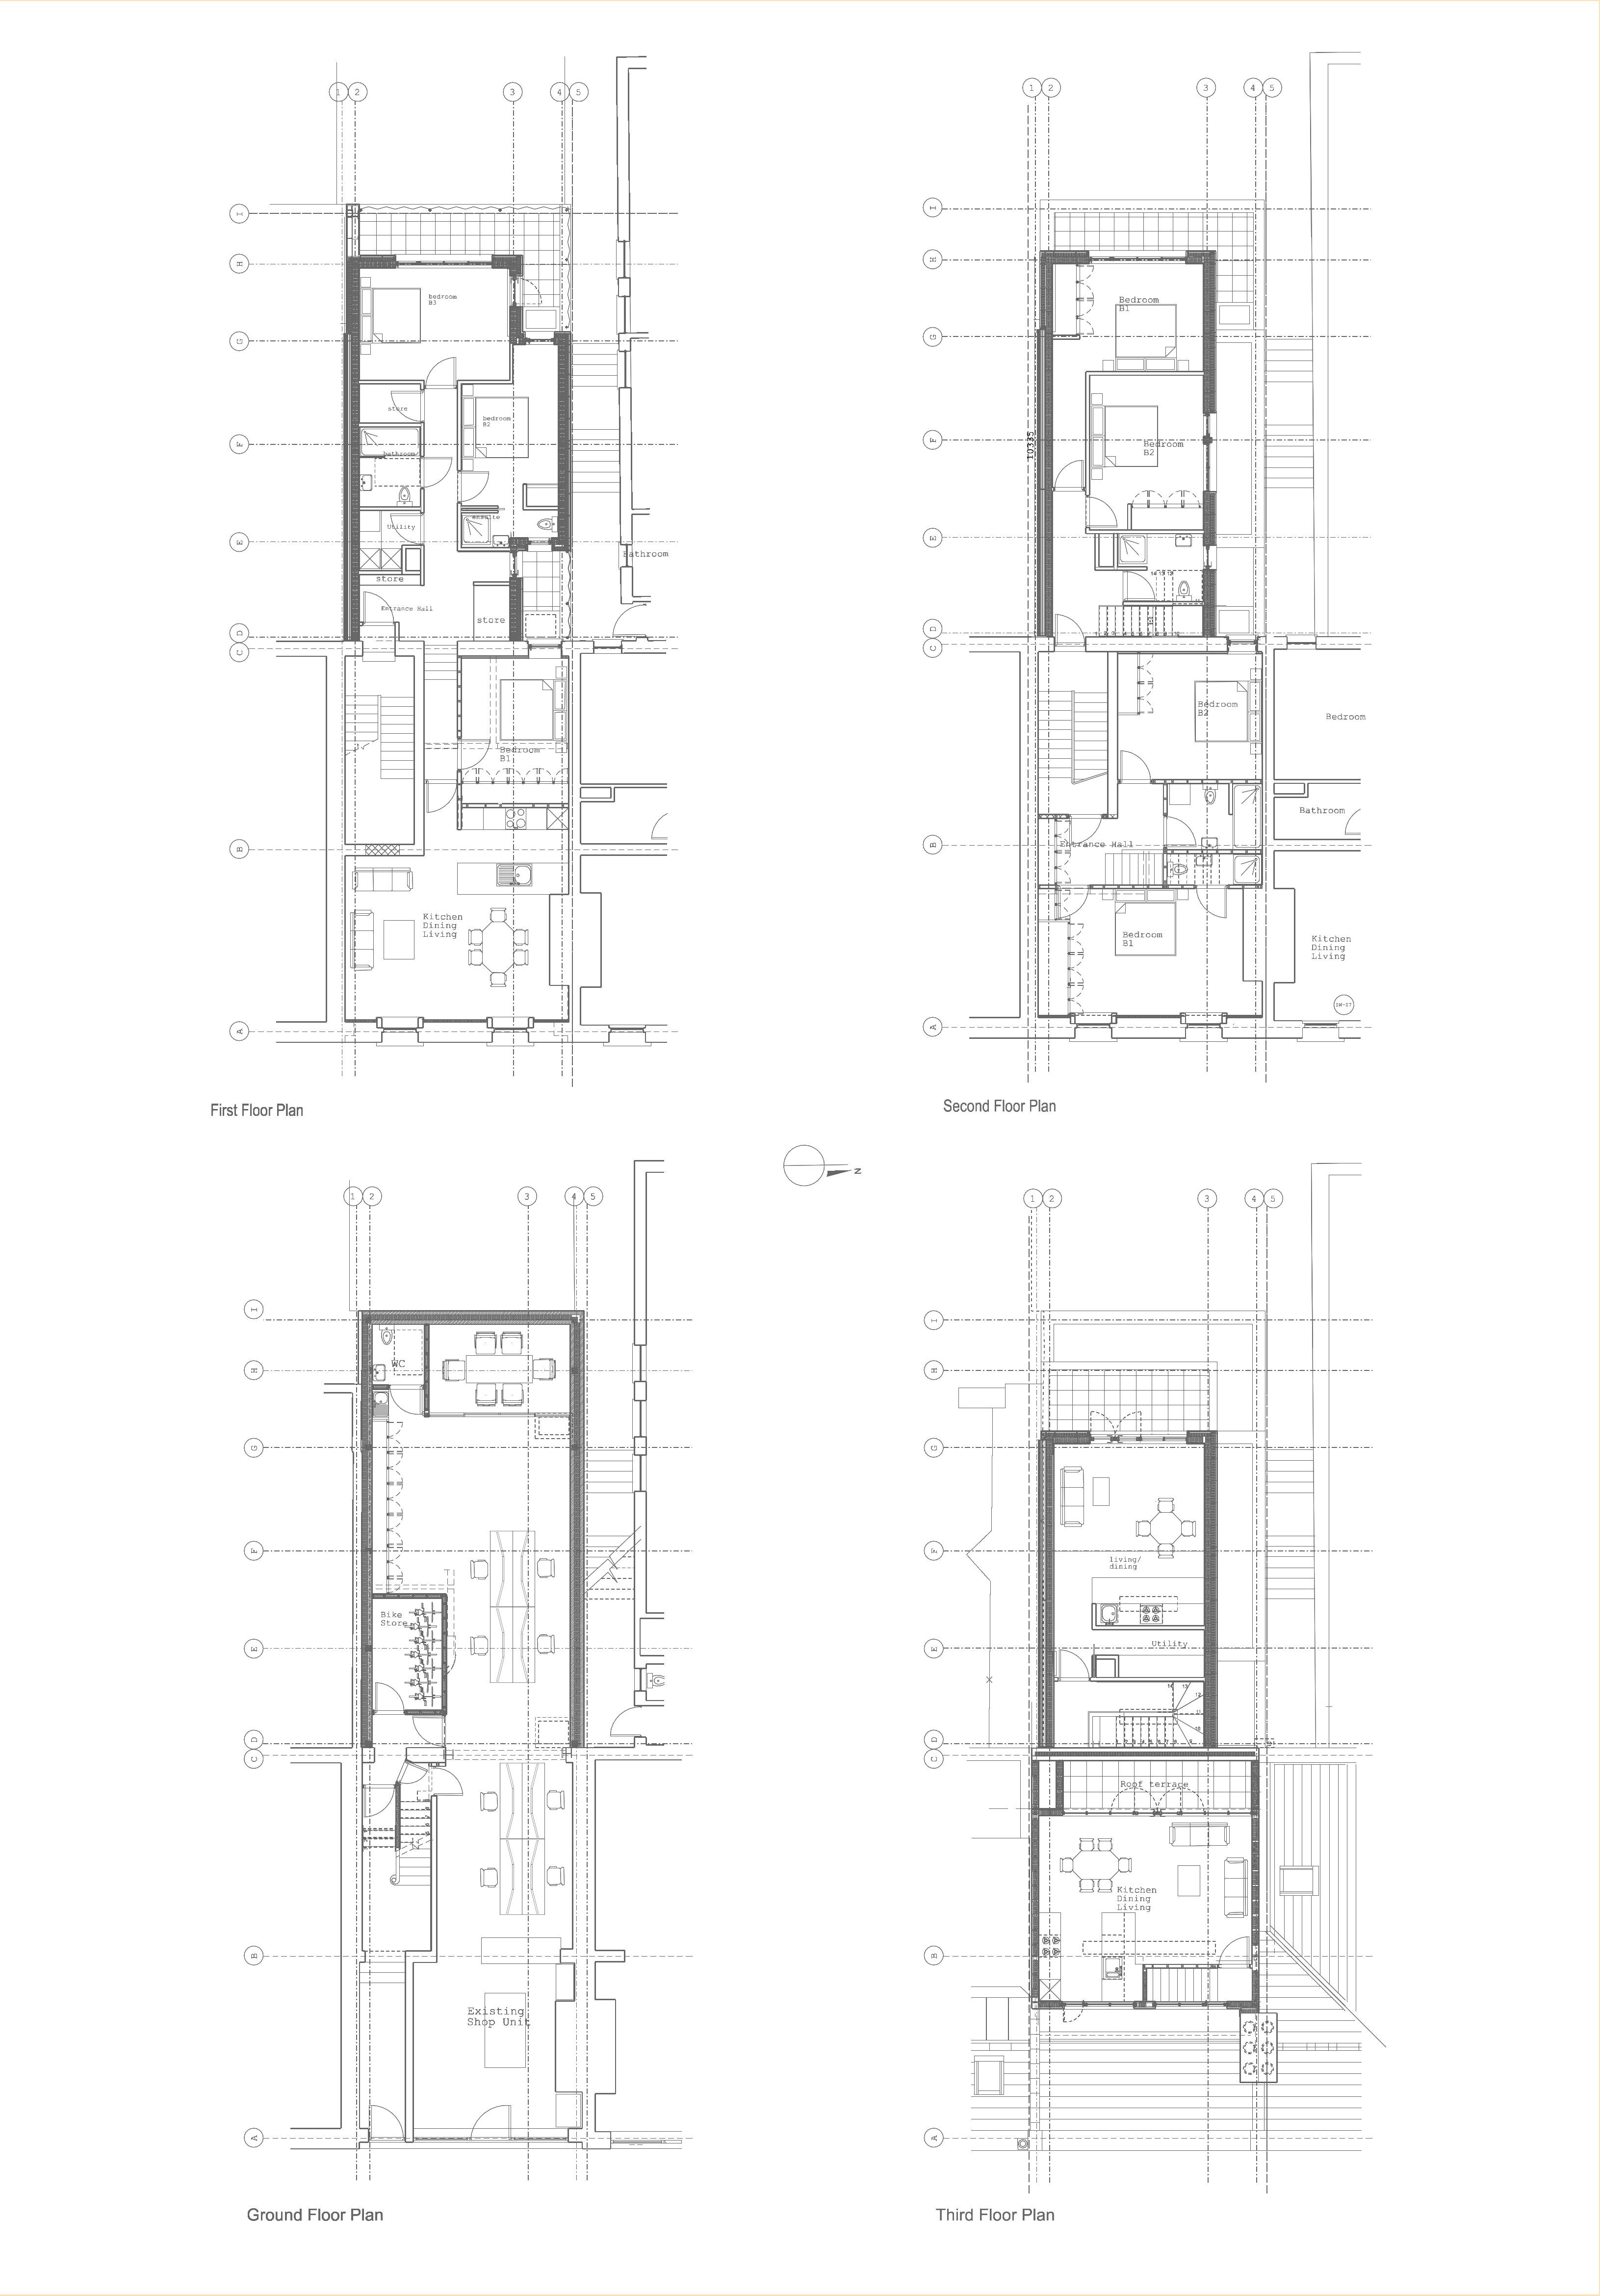
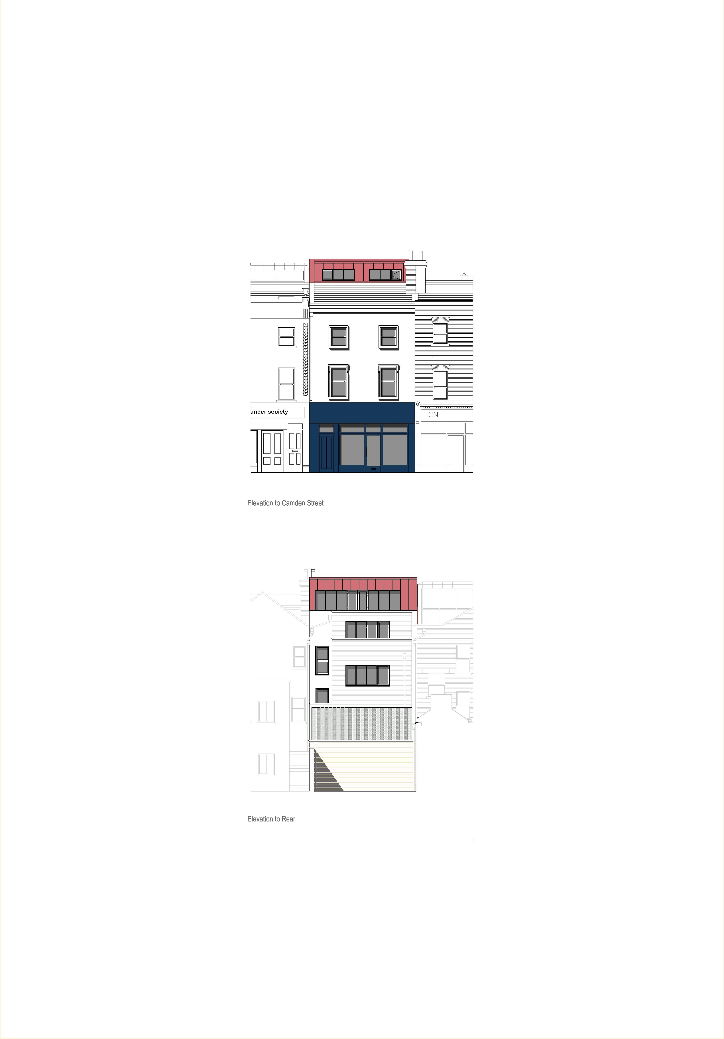
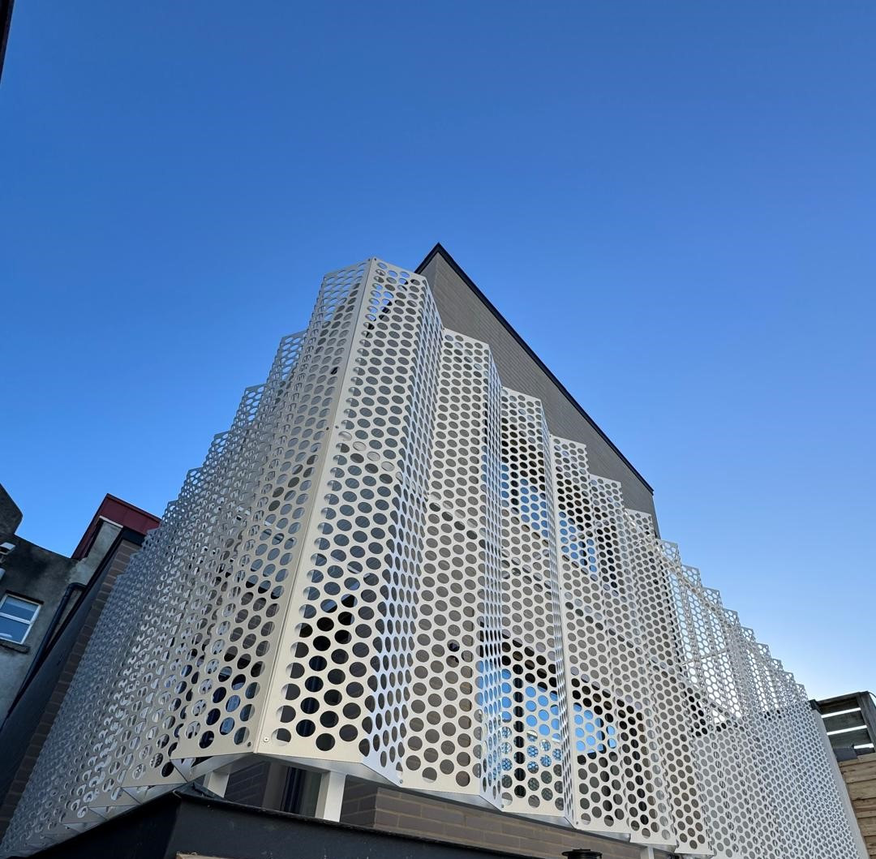
This project involved the reimagining of an existing city centre mixed use, three-storey over basement terraced building. The ground floor office/shop was remodelled and reorganised. A rooftop extension was added to the front and a new four-storey building was added to the rear, extending the original and adding two further apartments.
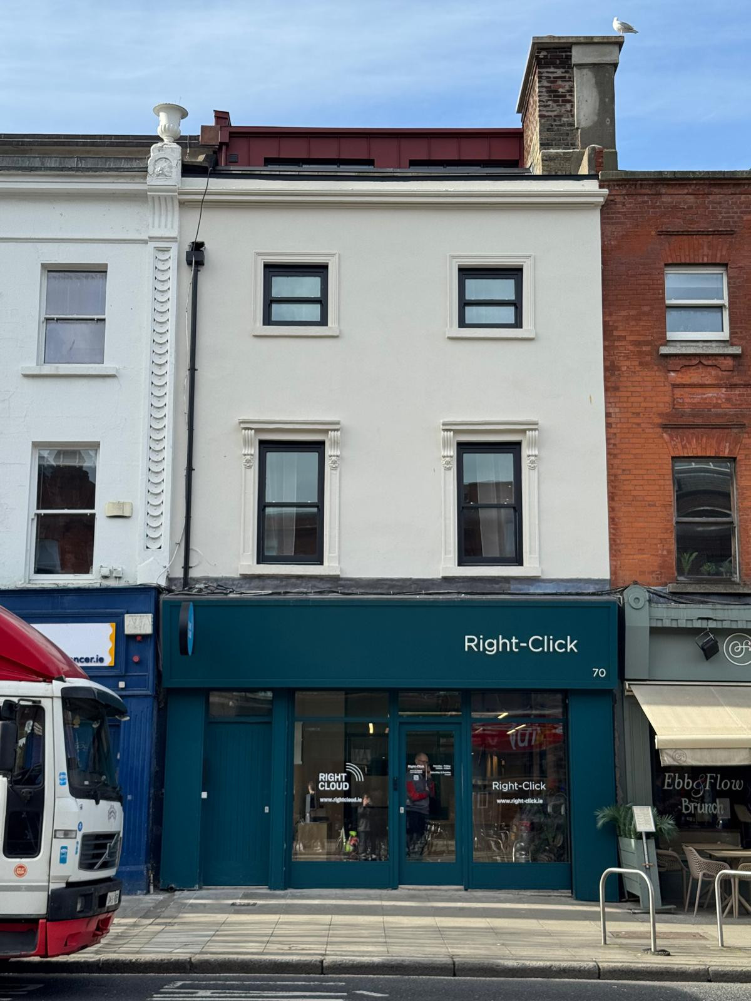
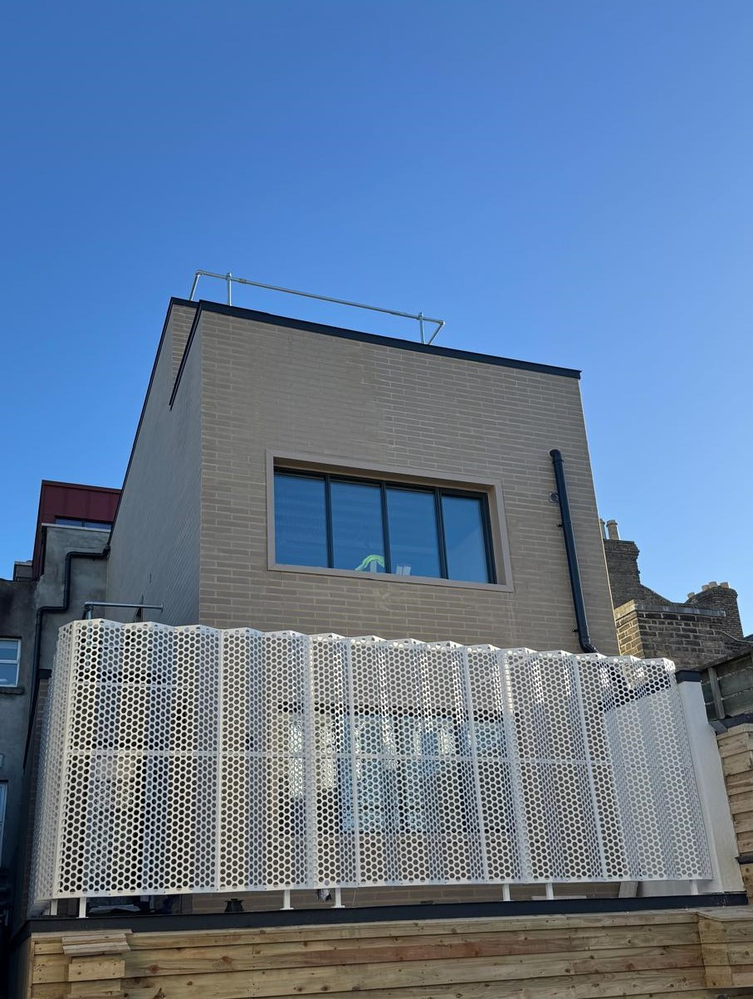
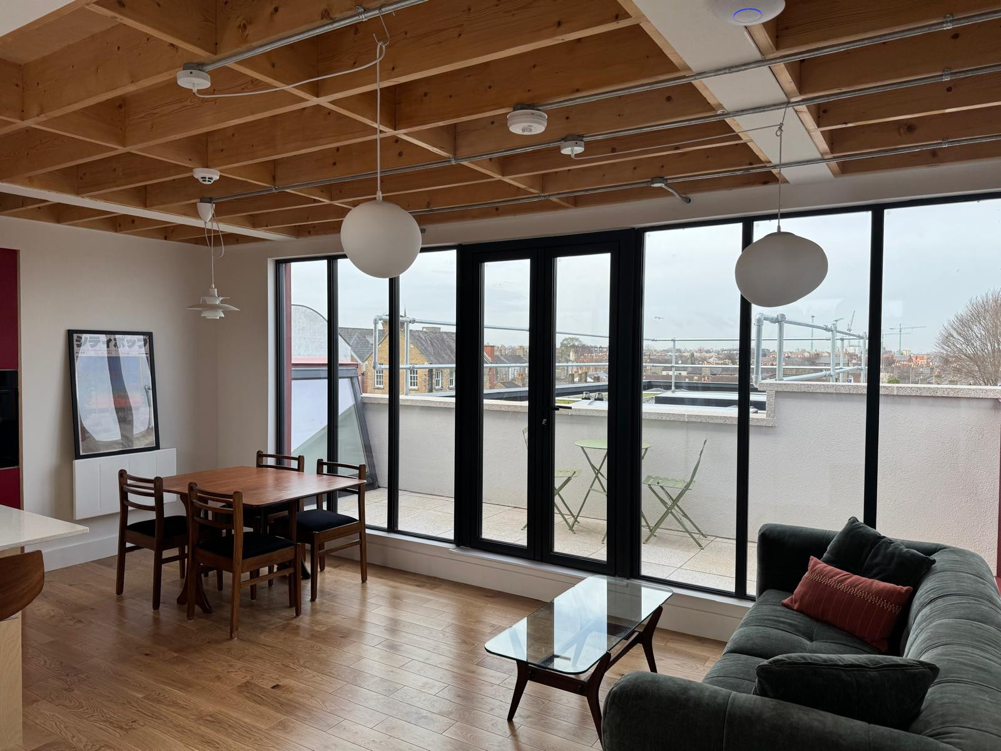
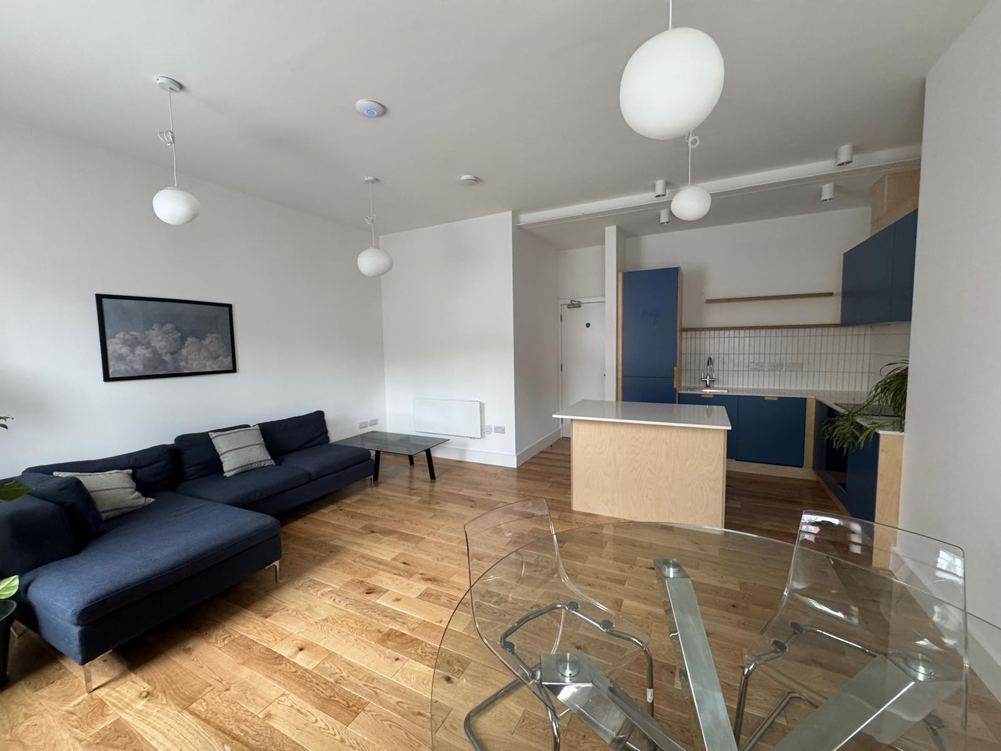
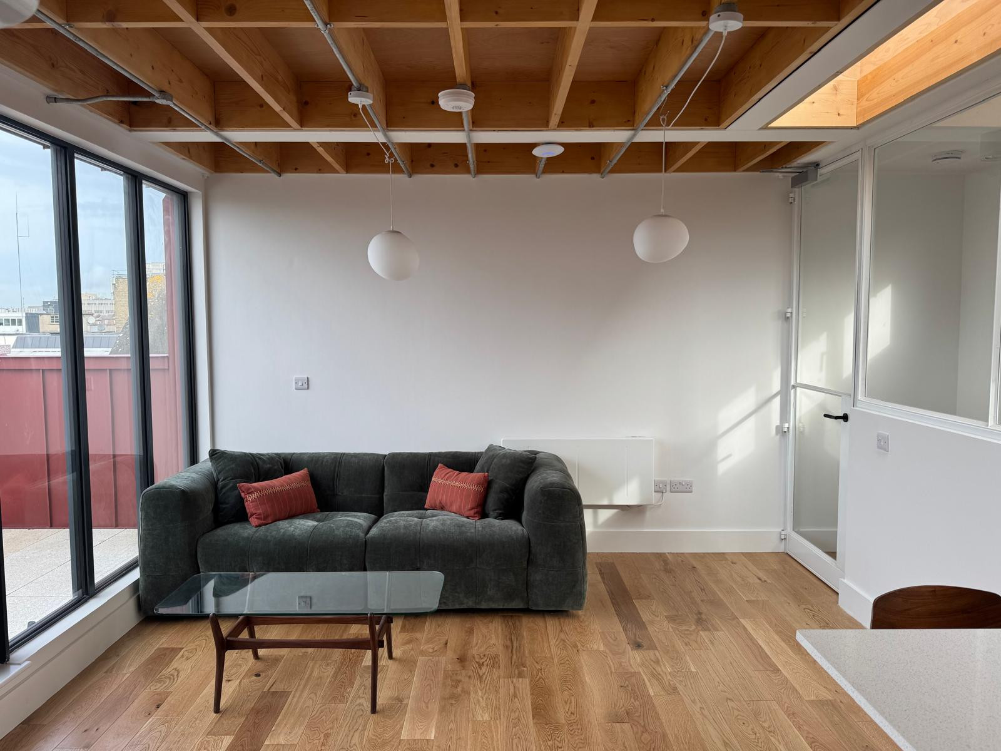
The apartments exceed current size standards and deliver comfortable modern apartments with generous outdoor spaces.
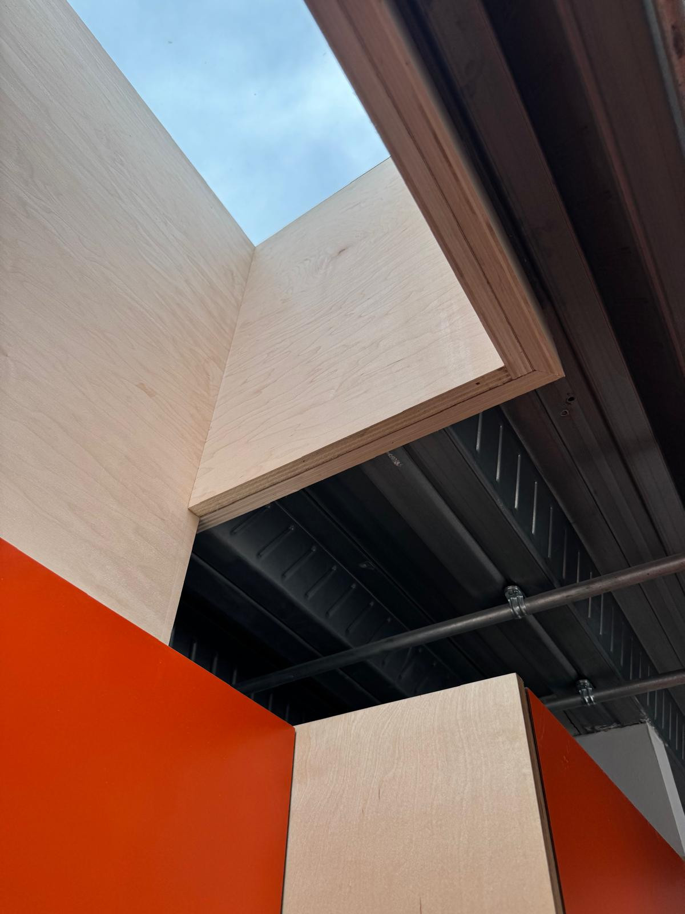
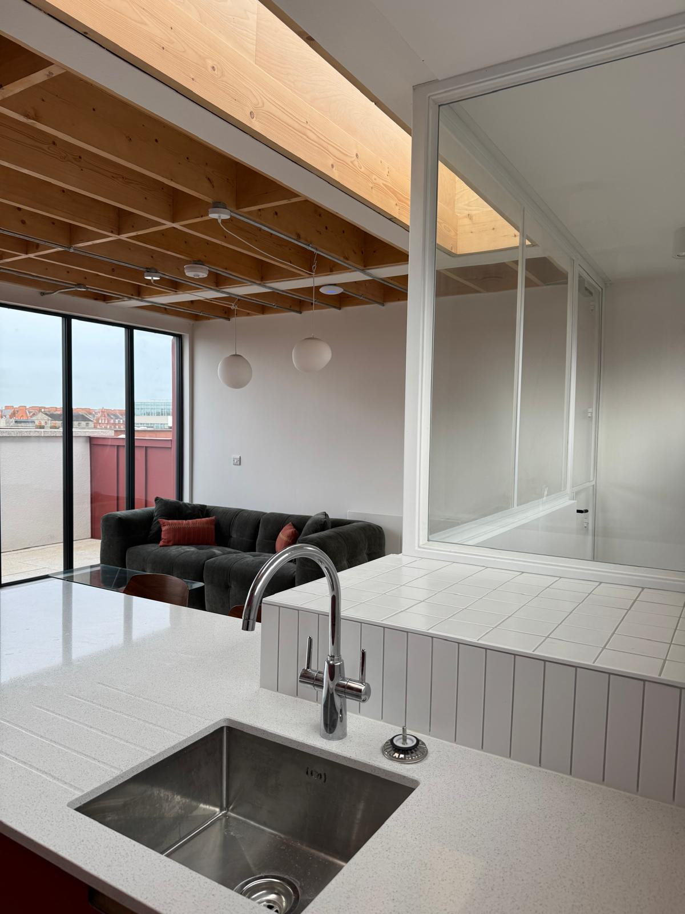
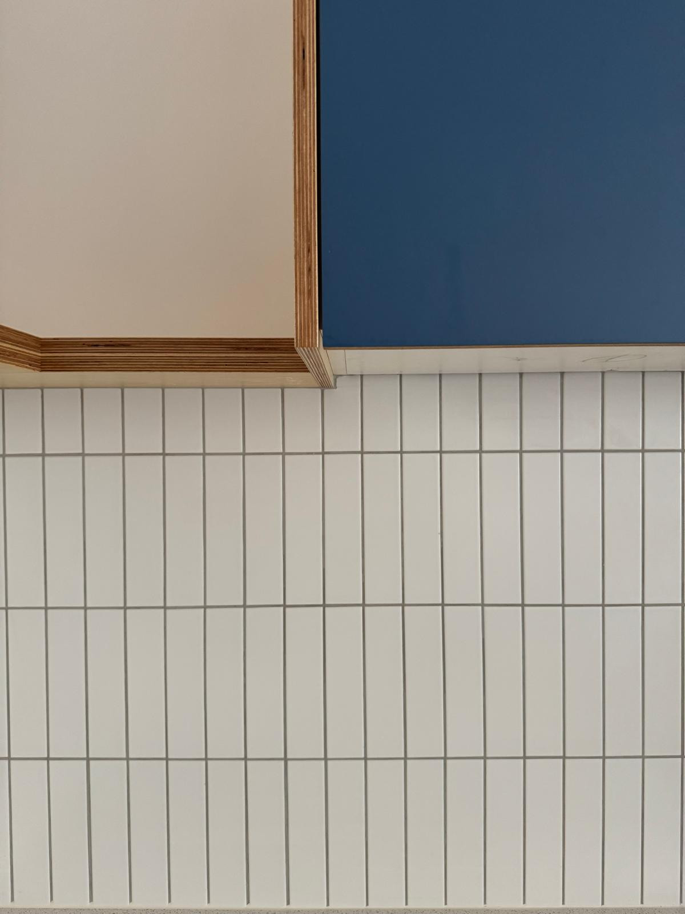
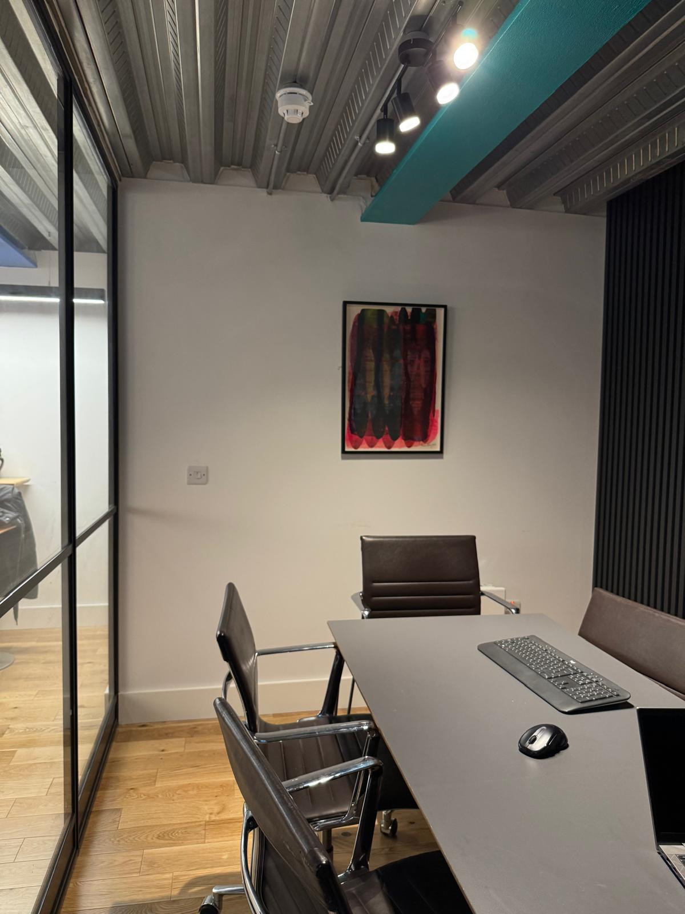
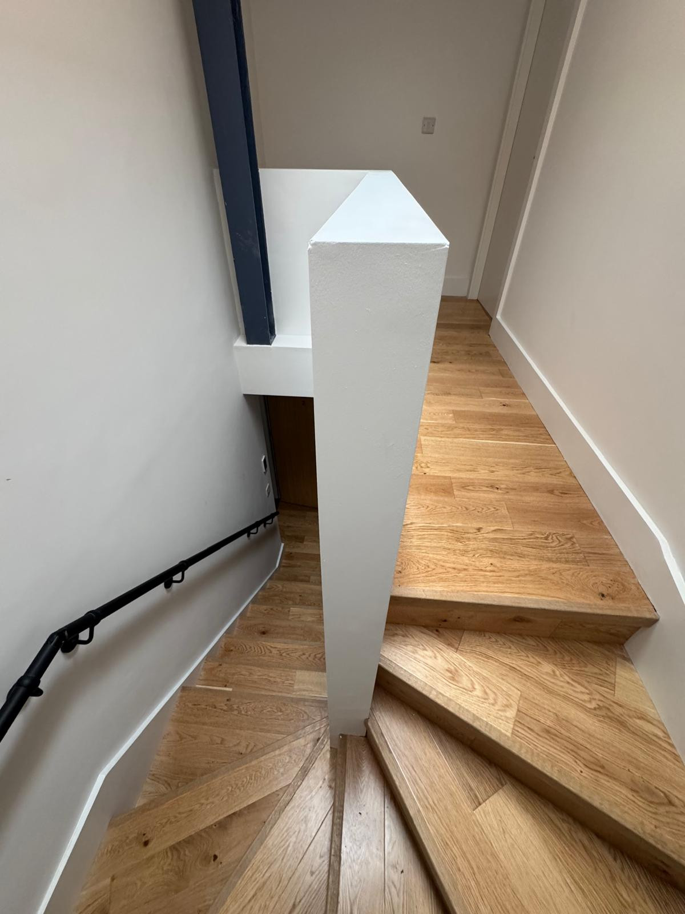
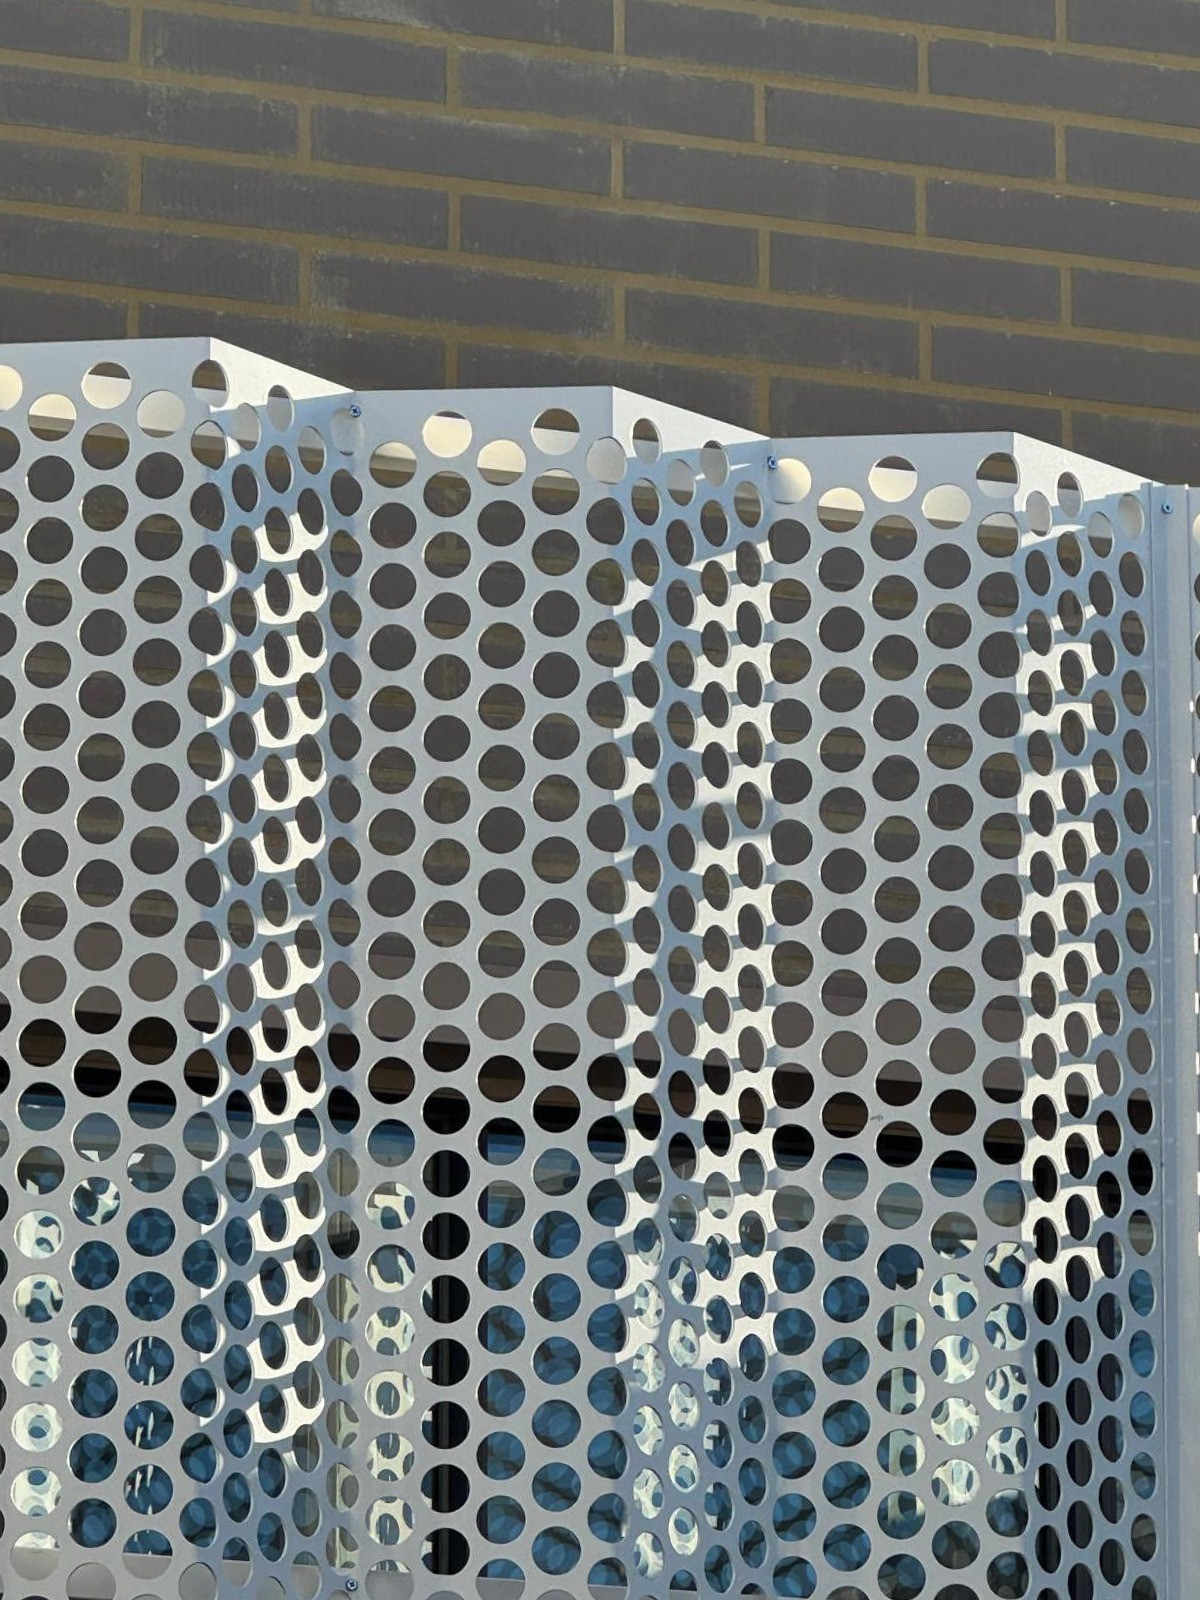
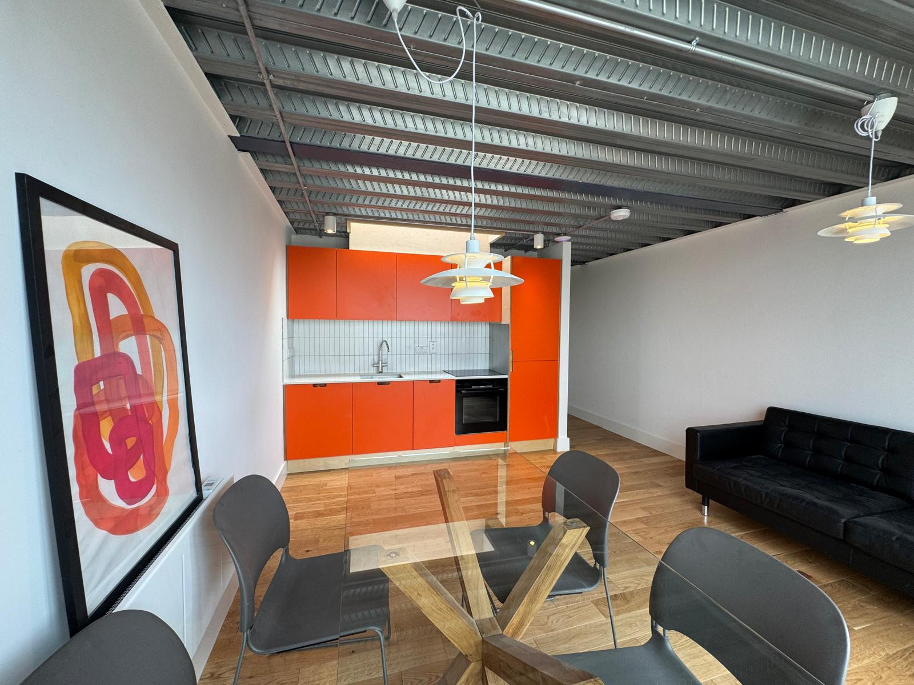
A conscious decision was made to employ a simple unadorned palette of off the shelf materials and exposed surfaces and services so that this economy would in turn offer character to the spaces. Ceilings in the new built section are formed by the steel permanent shuttering for the new concrete floor slabs. Kitchens are formed in birch faced plywood with Formica facings. Where possible colour has been introduced for enjoyment.
This highly restricted site required careful planning to achieve the additional apartments whilst balancing the impacts on existing neighbours. We feel the resulting project demonstrates what can be achieved to make use of these important city centre sites.