Dublin 8 Terrace
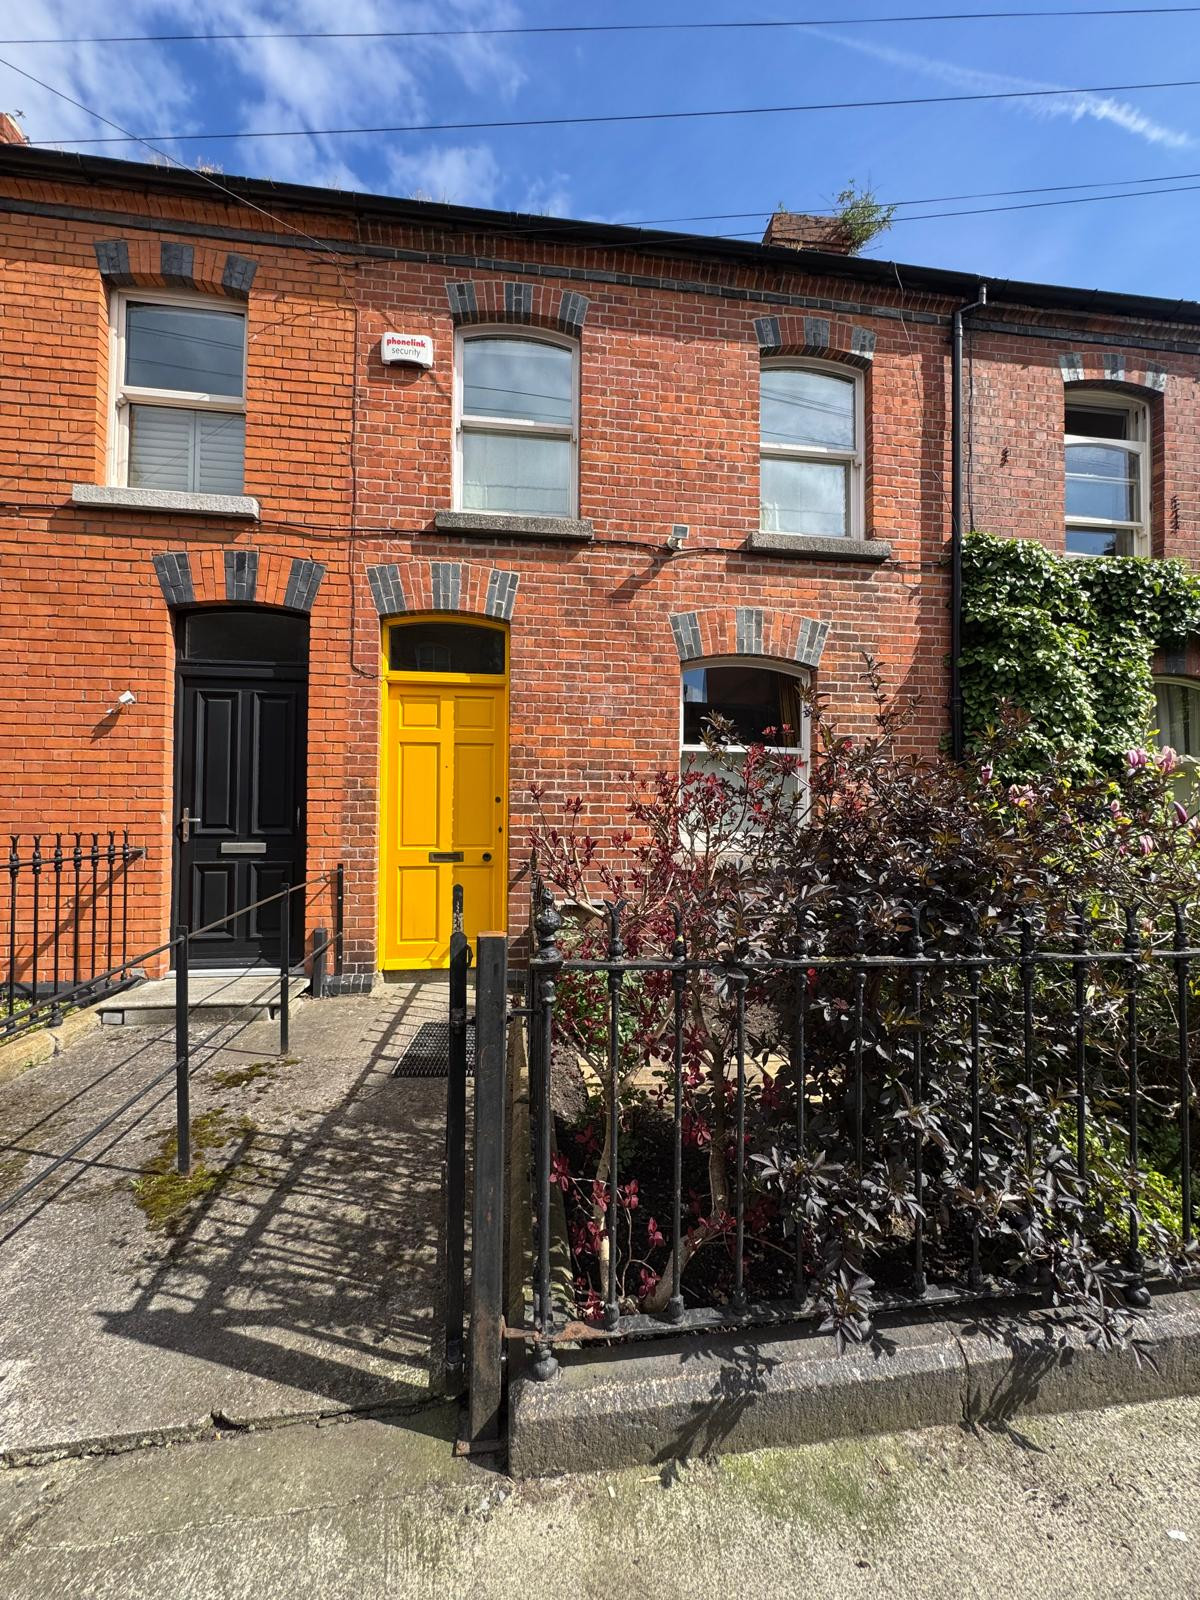
This project reworks a traditional terraced house to create a sequence of brighter, more connected spaces, while retaining the character and informality of the existing home. Carried out in stages over ten years the works are now complete.
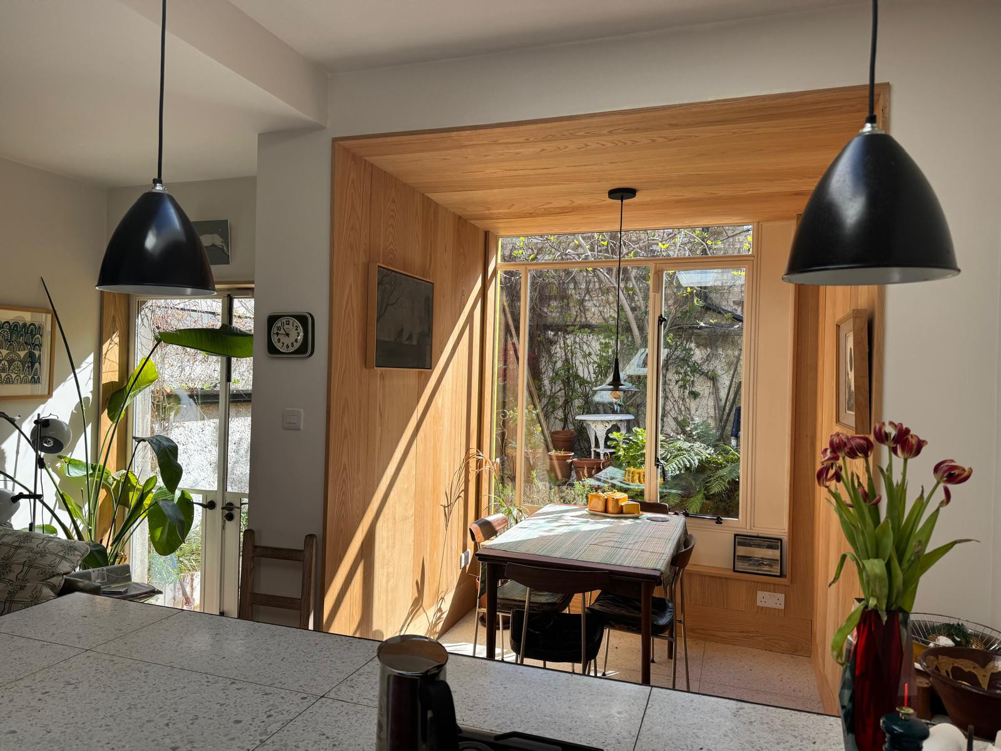
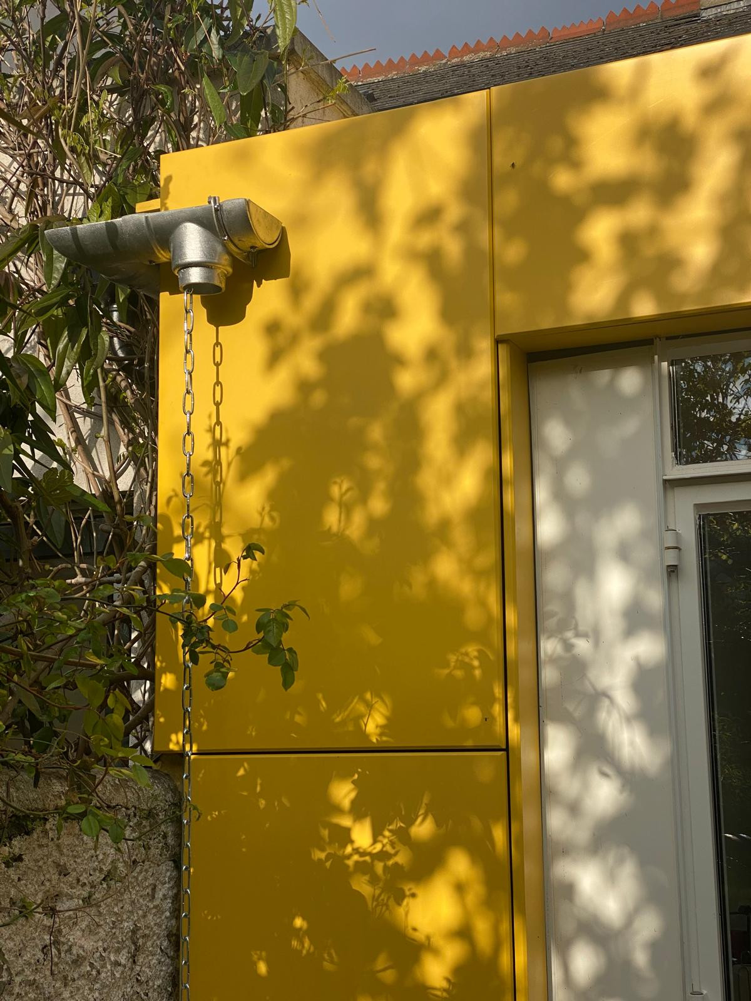
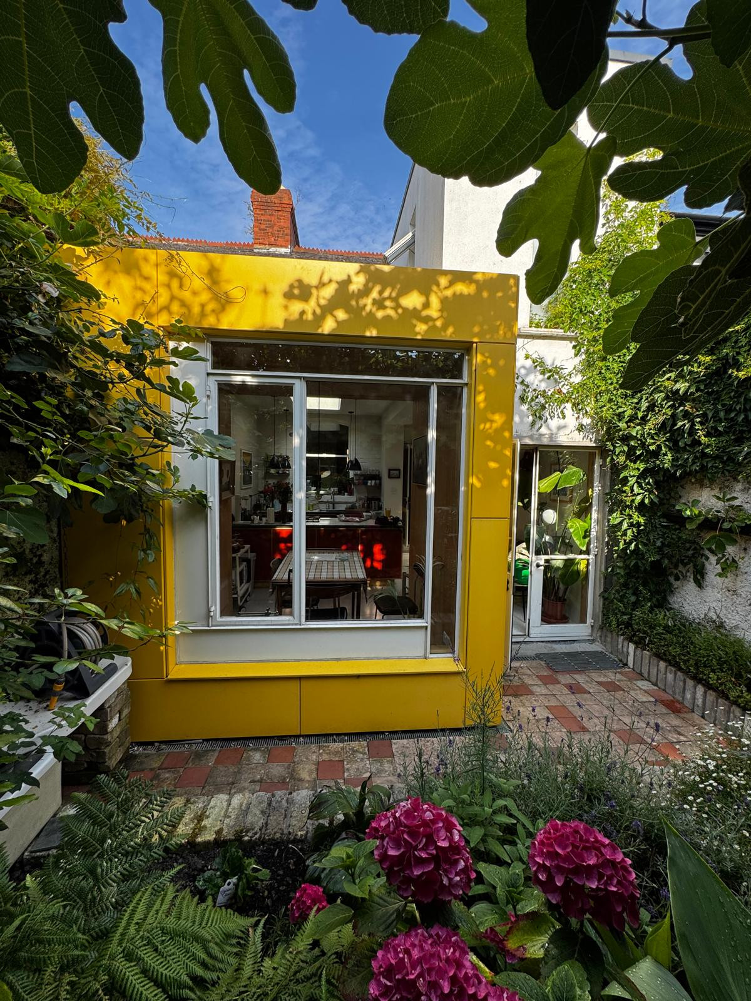
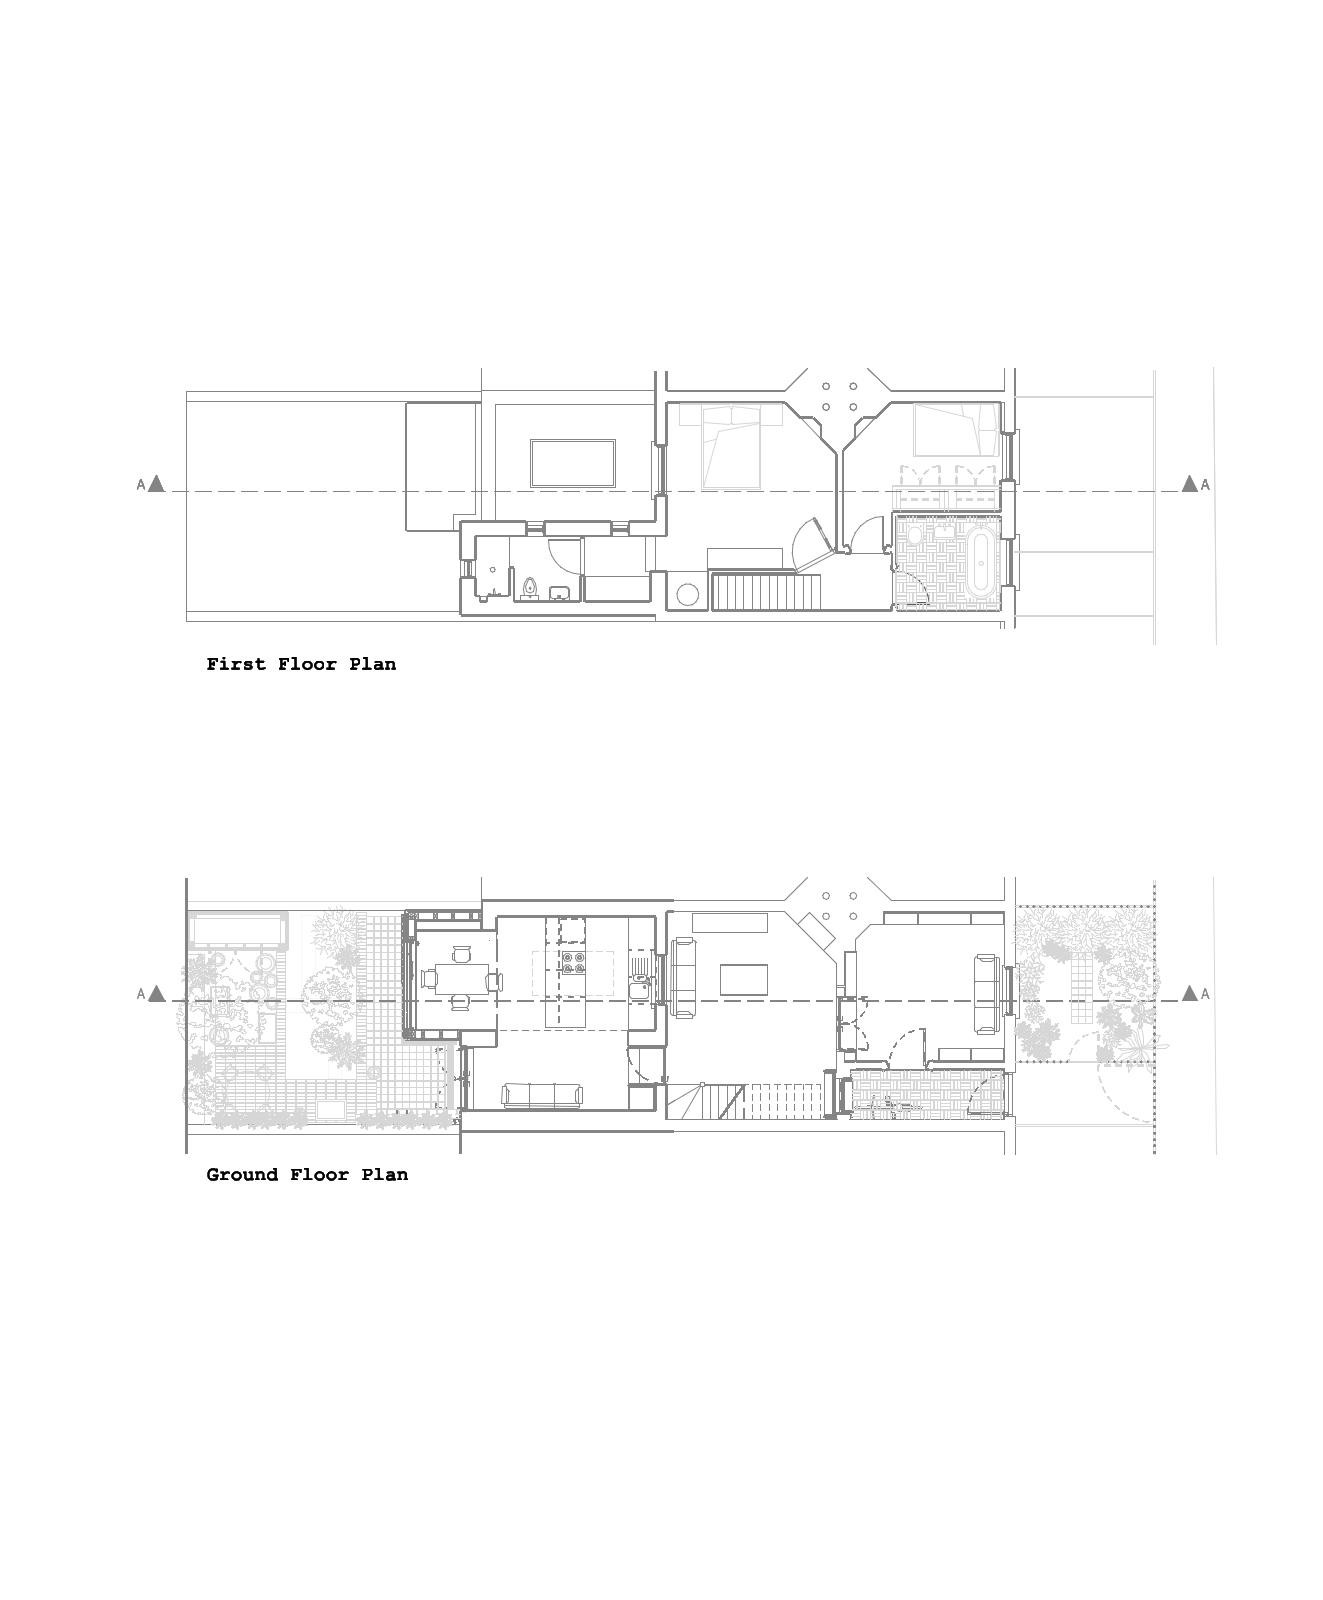
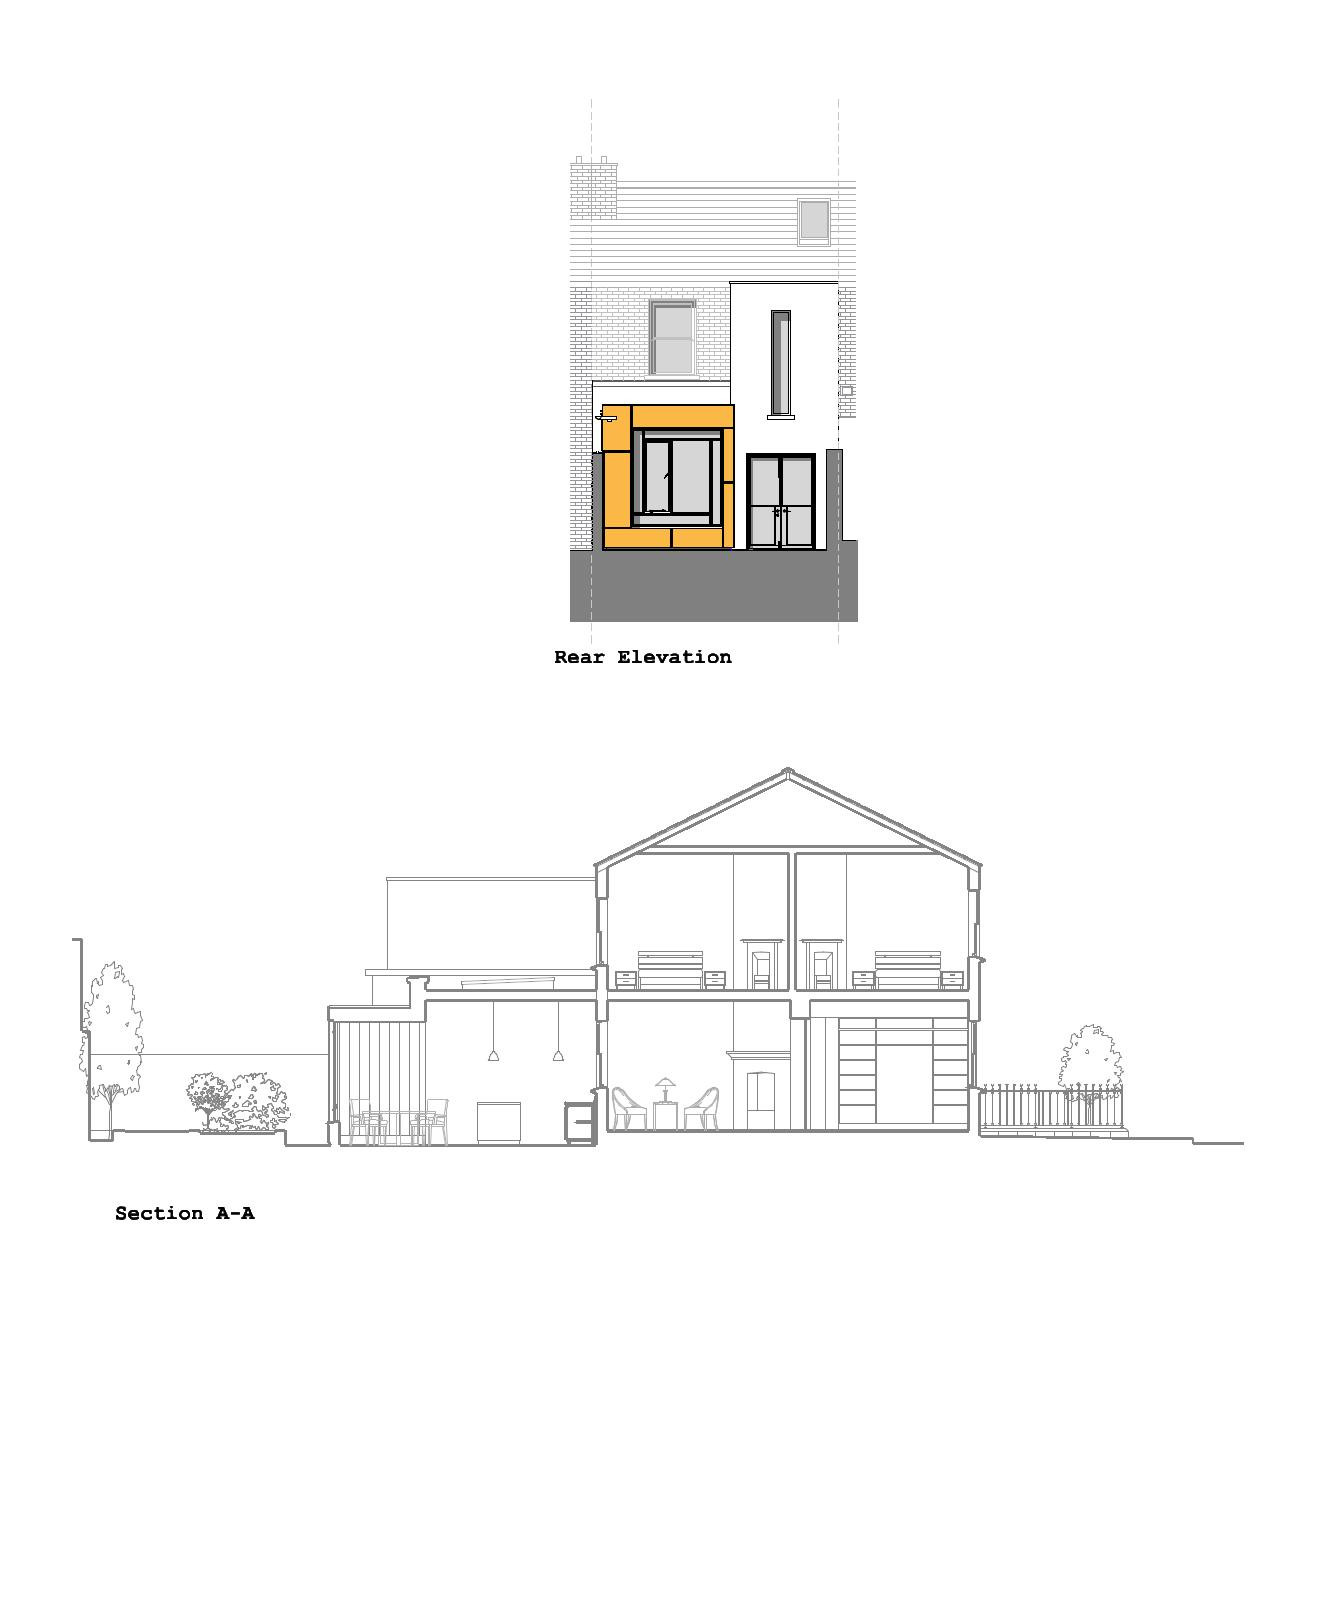
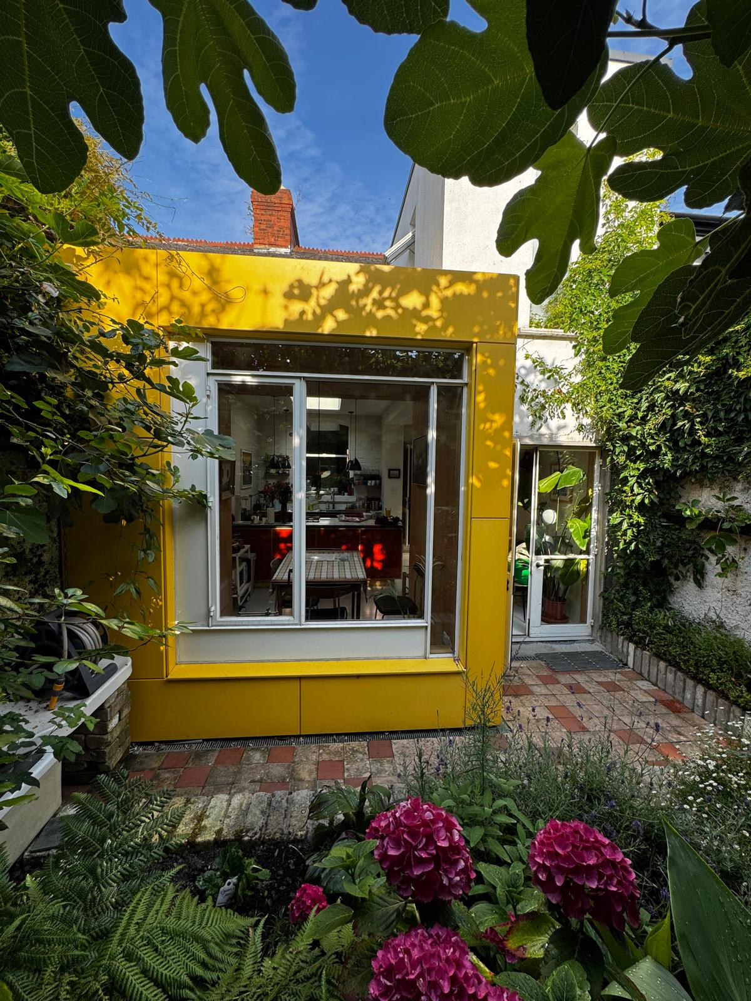
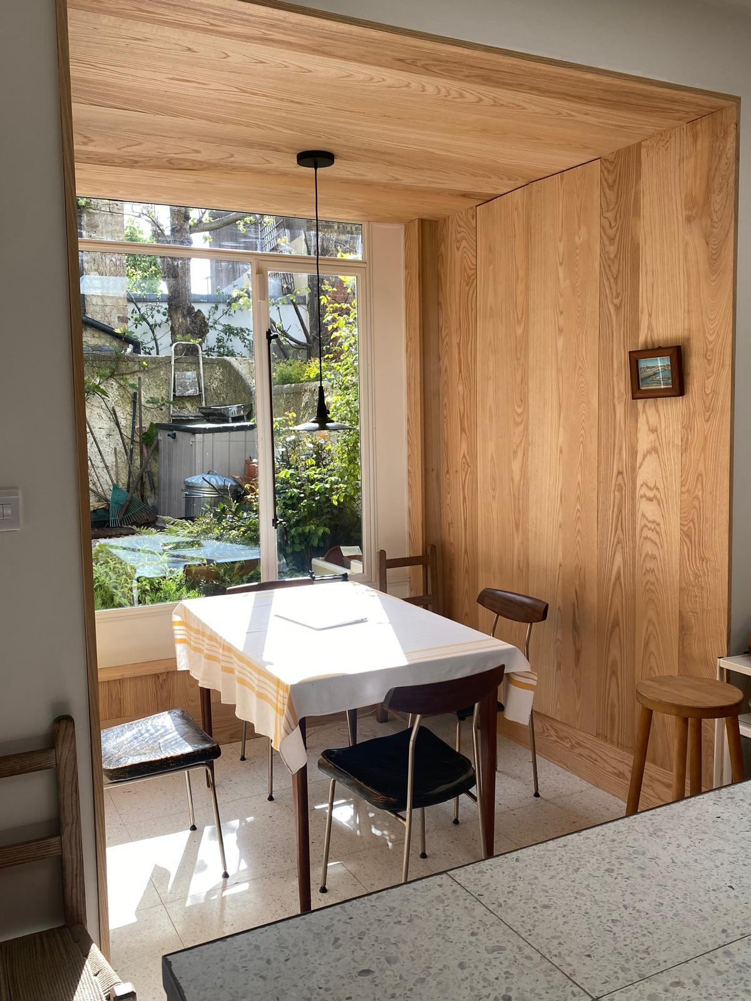
At the rear, a modest 5 sqm new extension to a previous extension re organises and opens the kitchen and dining spaces towards the garden. Rather than treating the addition as a neutral backdrop, it is conceived as a distinct architectural element: externally, bold yellow cladding echoing the front door sits in contrast to the original red brick, while internally, native ash-lined walls and ceilings form a warm threshold between house and garden. Large areas of glazing and a generous rooflight bring daylight deep into the plan and frame changing views of the planting outside. To enable this the original sash window is retained between the kitchen and living area.
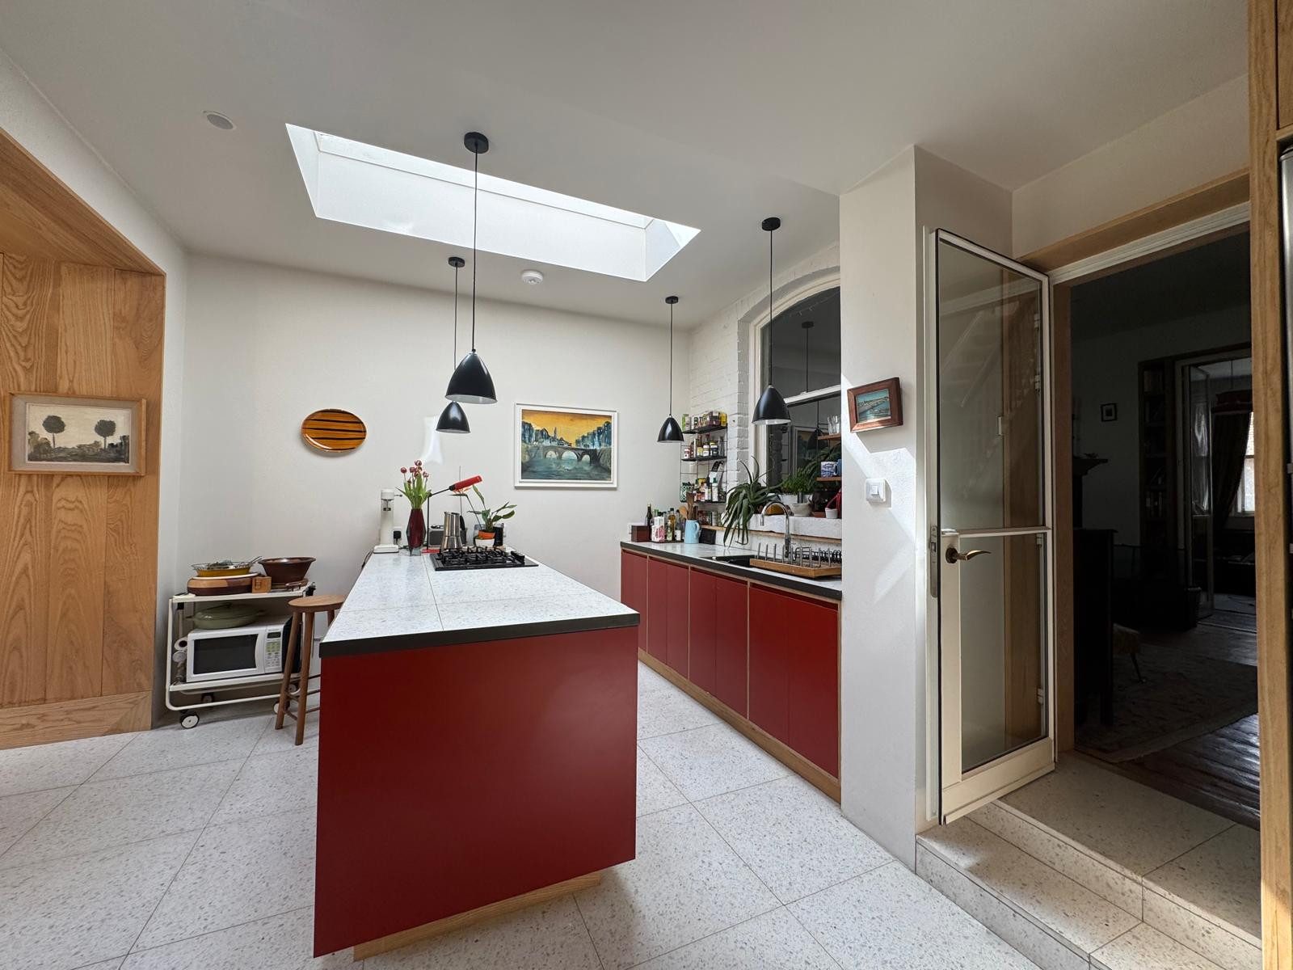
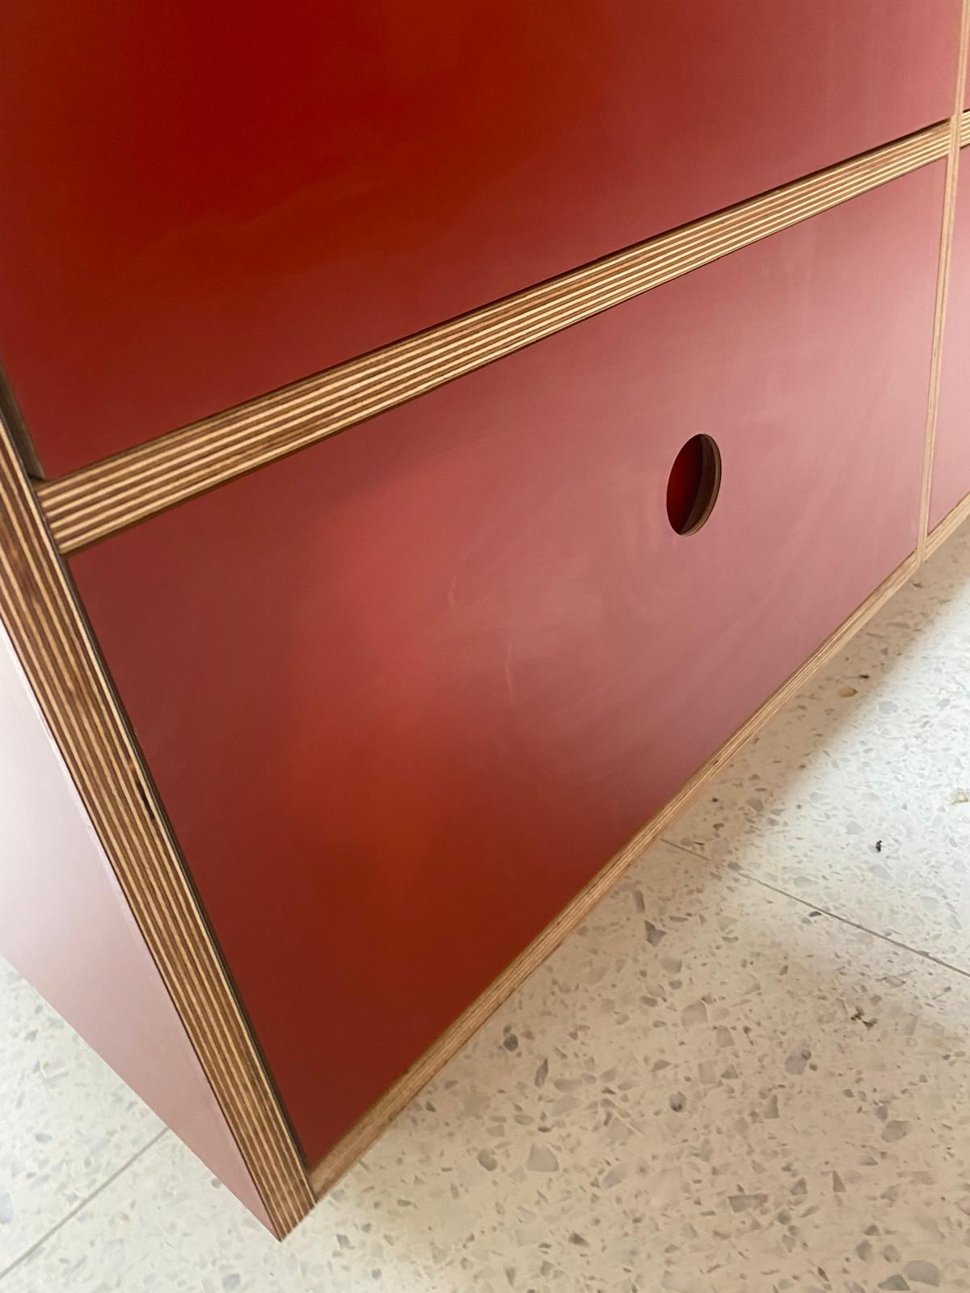
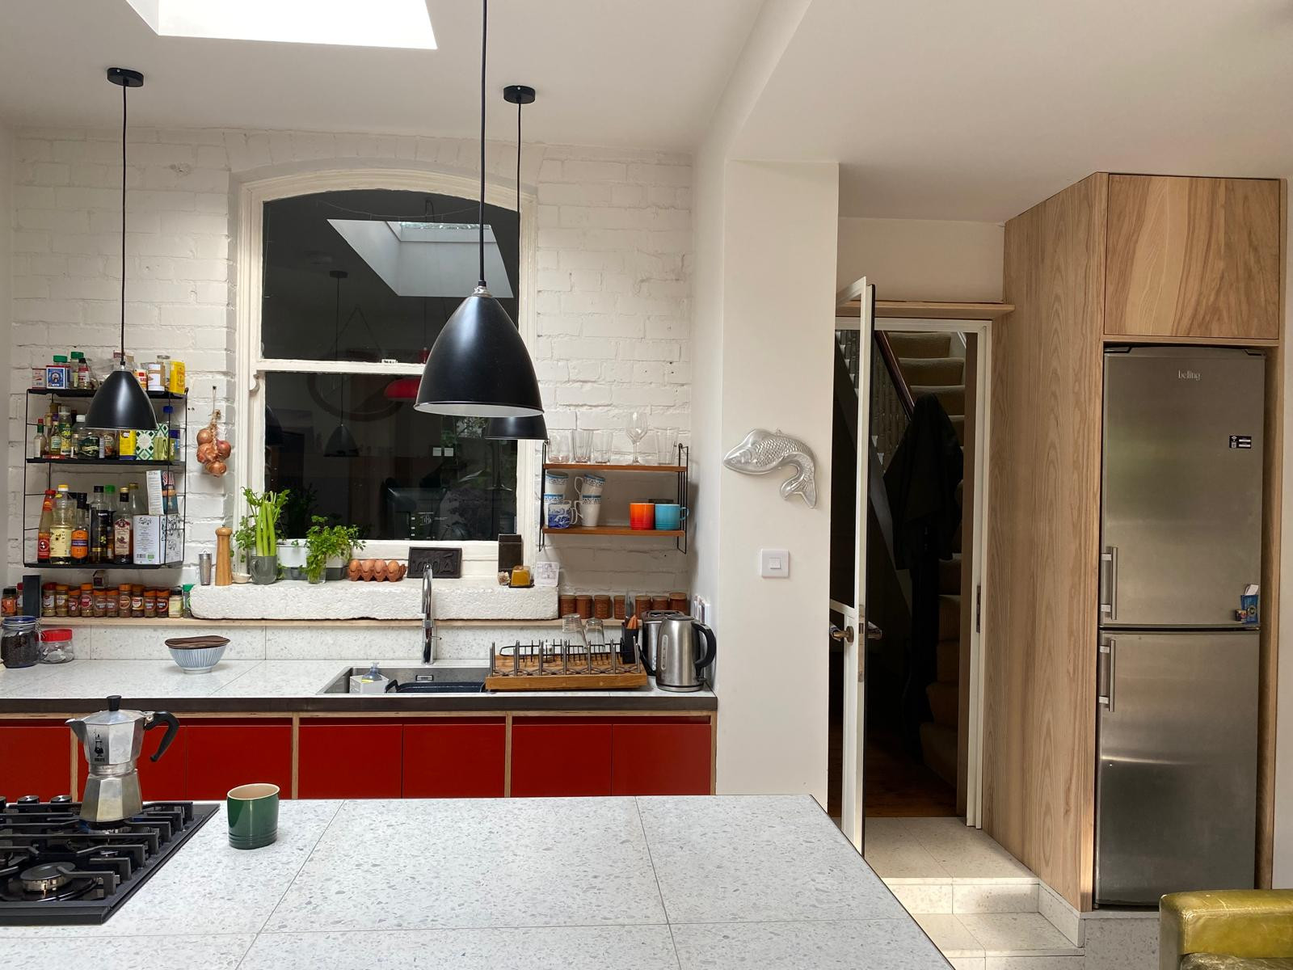
The kitchen itself is organised around a long central island, with oxblood red Formica cabinetry, terrazzo surfaces and natural timber introducing colour and texture. Existing elements of the house are allowed to remain visible alongside the new work, creating a layered interior rather than an entirely remodelled one.
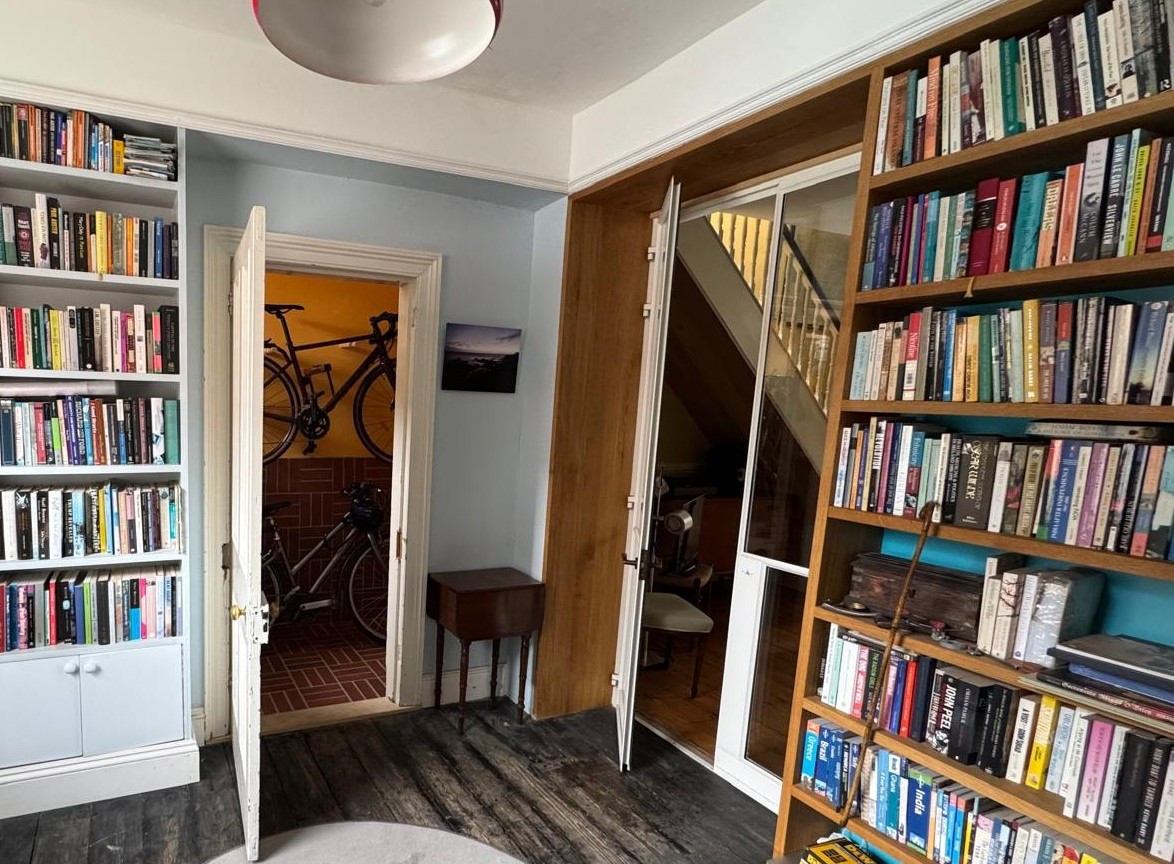
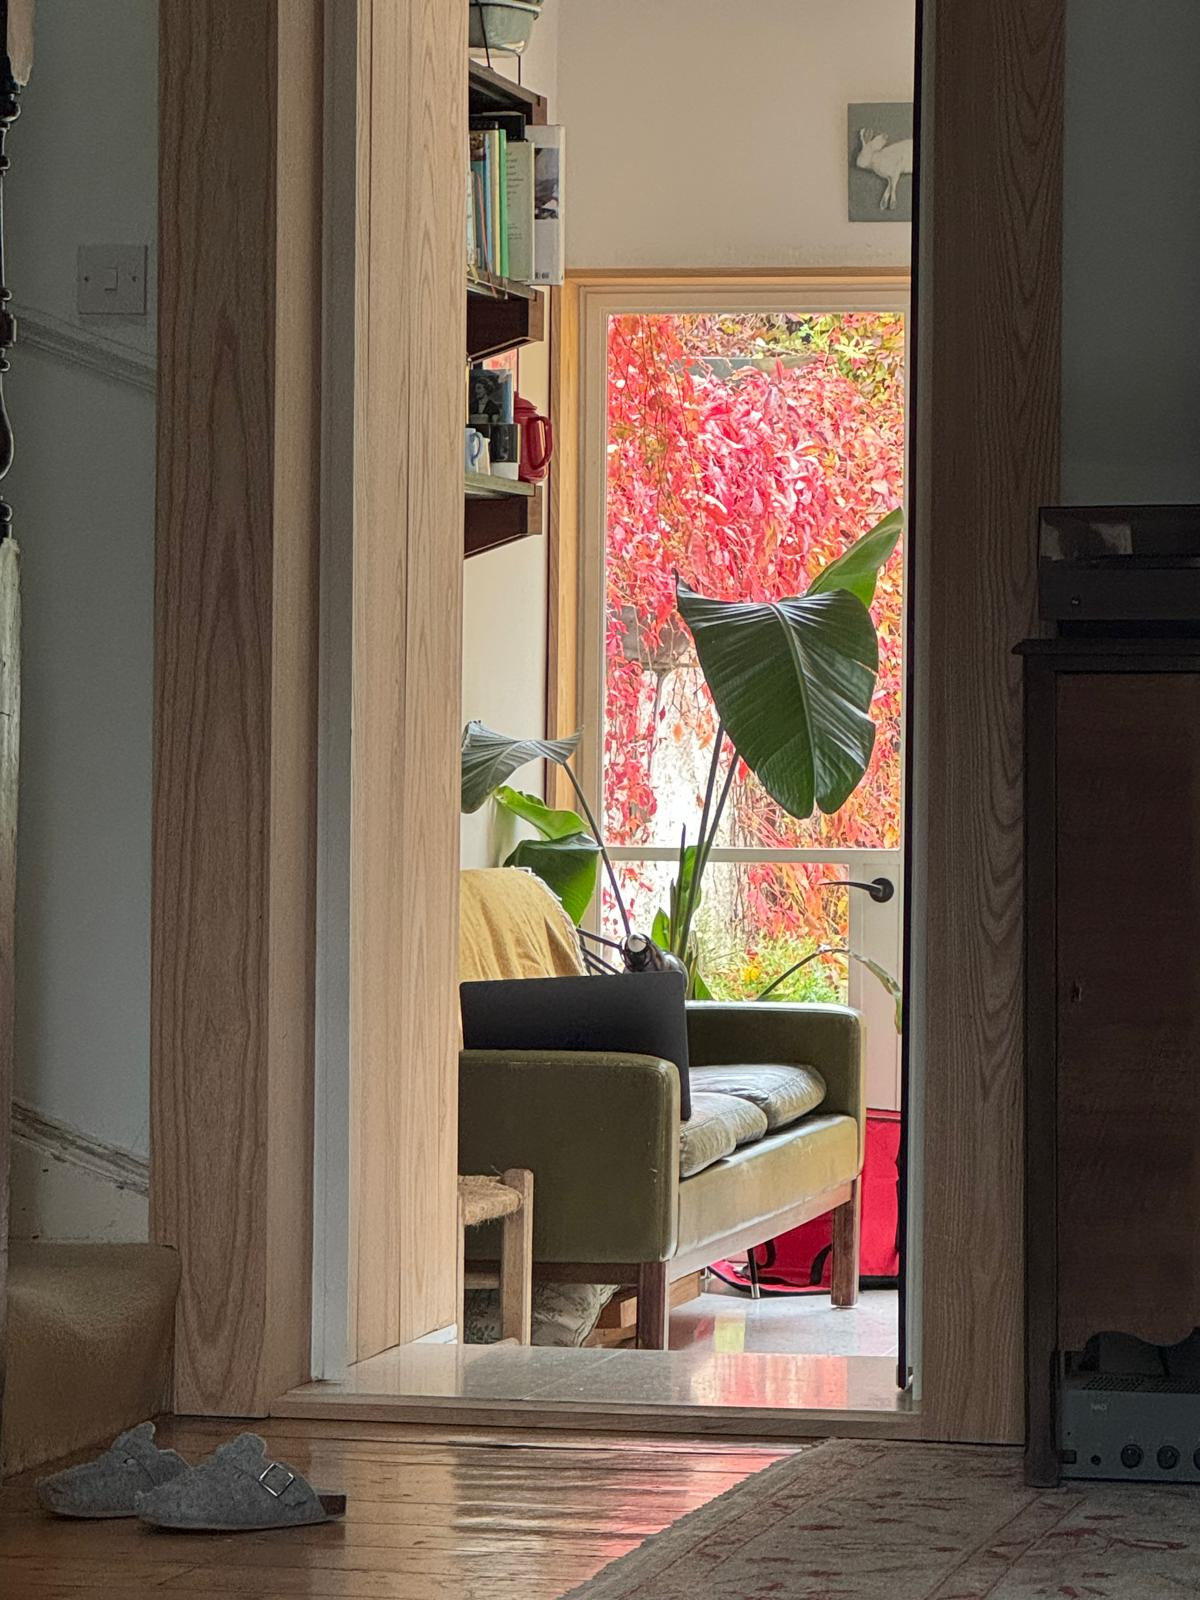
Throughout the project, carefully detailed joinery is used to define openings, provide storage and establish connections between rooms. A restrained palette of ash, terrazzo, brick tile and painted surfaces is punctuated by stronger moments of colour, from the kitchen cabinetry and bathroom tiling to the yellow garden elevation. The result is an extension that feels both distinct and embedded: a contemporary addition shaped around daylight, material, colour and the everyday life of the house.
.jpeg)
.jpeg)